Preparing for a Foundation Assessment in Wichita
Published November 2, 2026 · Sources checked November 2, 2026
Written by Arthur Smelyansky, Publisher · Updated November 2, 2026
Start with a dated record of what you can see, then ask the assessor to explain what the evidence supports. A crack, a sloping floor or water beside a wall is an observation. The cause, significance and appropriate response need a property-specific assessment. A sales proposal should make that reasoning understandable before you approve work.
This guide helps organize that conversation. Level Ground publishes information; it does not inspect buildings or design repairs. Use the printable project checklist to keep observations, assessment findings and proposal terms together.
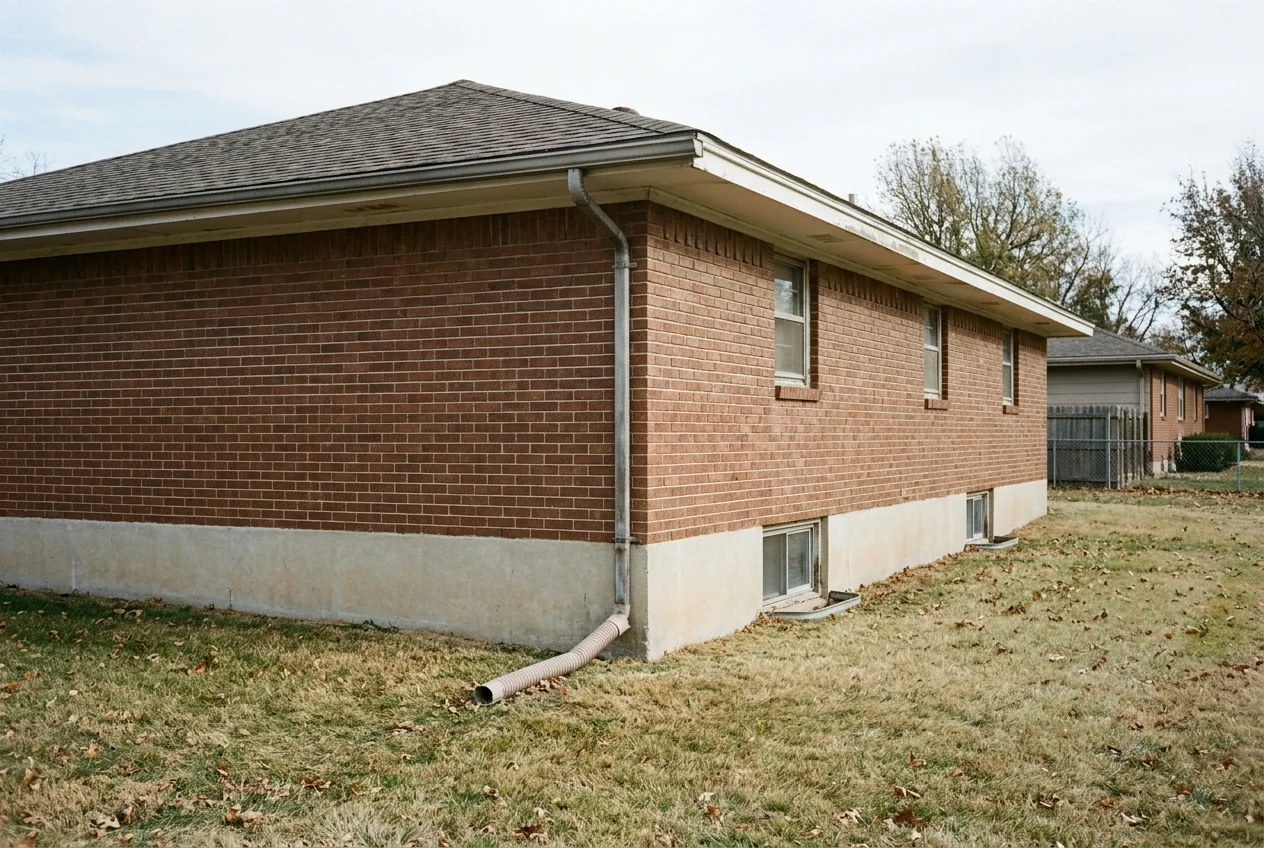
Separate an observation from an explanation
An observation describes what is visible or measured. An explanation identifies a possible mechanism. A repair proposal describes an intervention. Ask the assessor to connect these three parts explicitly, including any uncertainty or additional investigation needed.
The distinction matters when terms are used loosely. Differential settlement describes unequal downward movement; expansive soil describes a soil behavior. Neither label, on its own, establishes what happened at a particular house. A plasticity index belongs to a tested sample, rather than to every property in Wichita.
What to record before the appointment
Record dates, locations and changes you have noticed. Photograph from a safe, accessible position and retain the original files. Keep previous reports, repair contracts and drainage work records if you have them. Do not enter an unsafe area or remove finishes simply to complete this list.
Cracks in brick, mortar or finishes
Note where the crack begins and ends, the surface it crosses and when you first noticed it. If comparing photographs, use the same viewpoint where practical. Ask which visible observations support the proposed explanation and whether measurements or further investigation are needed. A photograph alone does not establish a cause.
Uneven floors or sticking doors
Identify the affected rooms and whether the condition has changed. Bring any existing floor-level survey rather than substituting an informal impression for a measurement. Ask how the assessor distinguished a finish or door issue from movement of the supporting structure.
Basement or crawl-space wall movement
Describe the location and visible pattern without assuming a repair method. Ask who is responsible for evaluating the wall, its supports and the conditions acting on it. The written scope should identify the element being addressed; the footing definition can help clarify the vocabulary.
Water near the foundation
Record where water appears and its timing relative to rain, downspout flow or other events you observed. Ask which water path the proposed work addresses and how that conclusion was reached. Avoid treating a neighborhood soil description or an airport rainfall average as a measurement at the property.
Water at a basement wall or floor
Mark the entry location on a simple room sketch. Distinguish what you saw from what happened while you were away. Ask the assessor to explain why the proposed work targets that entry path and what it leaves outside the scope.
Questions about an existing sump system
Bring the equipment information, installation records and any maintenance instructions already provided. Note the behavior you observed without deliberately creating a flooding condition. Ask the appropriate professional to identify the system, its discharge route and the reason for any proposed change.
Condensation or damp surfaces
Describe the surfaces, timing and any measurements you already have. Ask how the assessment distinguishes moisture in the air from water entering through a wall or floor. Do not assume every damp-basement problem calls for the same product or system.
Water appearing through a drain
Tell the appropriate service provider where and when the water appeared. Ask who should investigate the drain or sewer connection and which part of the system is being considered. A foundation repair proposal should not be accepted as an explanation for a separate plumbing or sewer problem without supporting findings.
Keep Wichita guidance in its stated scope
MABCD's March 2026 foundation discussion distinguishes its frost criterion from the footing or grade-beam minimum in the soil condition it describes. That distinction is explained in our frost-depth entry, with a link to the original MABCD newsletter. Ask the responsible authority or designer which current requirements and site assumptions apply to the actual work.
Our Wichita statistics reference separates city housing estimates, airport climate normals and regional permit totals. These provide context, not a diagnosis or a local repair-price estimate.
Compare the written assessment and proposal
- Findings: What was observed or measured, and what remains uncertain?
- Reasoning: Why is the proposed intervention appropriate for those findings?
- Responsibility: Who assesses the condition, designs any required detail, obtains approvals and performs the work?
- Scope: Which locations and components are included, and which are excluded?
- Completion: What records, checks and maintenance instructions will the owner receive?
- Commercial terms: How are changes, payments, warranty limitations and any transfer conditions described in writing?
If proposals differ, ask each provider to explain the difference in findings and scope before comparing only the totals. Keep the project checklist with the documents you receive.
Sources and further reading
- MABCD, March 2026 newsletter: foundation guidance.
- Wichita local statistics and original source links.
- Foundation glossary with source-backed definitions.
This is an editorial preparation guide, not an engineering procedure or a determination that work is needed.